
Fitted wardrobes
Fitted wardrobes for alcoves and chimney breasts
Built into the alcoves either side of the chimney breast, scribed to walls that were never square.
- 5-star on Google and Checkatrade
- 10-year guarantee
Fitted wardrobes in the alcoves either side of a chimney breast turn the most awkward wall in a period bedroom into the most useful one. We measure each alcove on its own, have the carcases made to our specification in Leicestershire, and scribe every filler and end panel to your walls and ceiling on site. The wardrobes fill the recesses to the millimetre, and the chimney breast is either left showing or brought into the run.
We design and fit across Leicestershire from our base in Sileby, including the Victorian terraces and 1930s semis of Leicester, Stoneygate, Oadby and Loughborough, where most bedrooms have a chimney breast with an alcove either side.
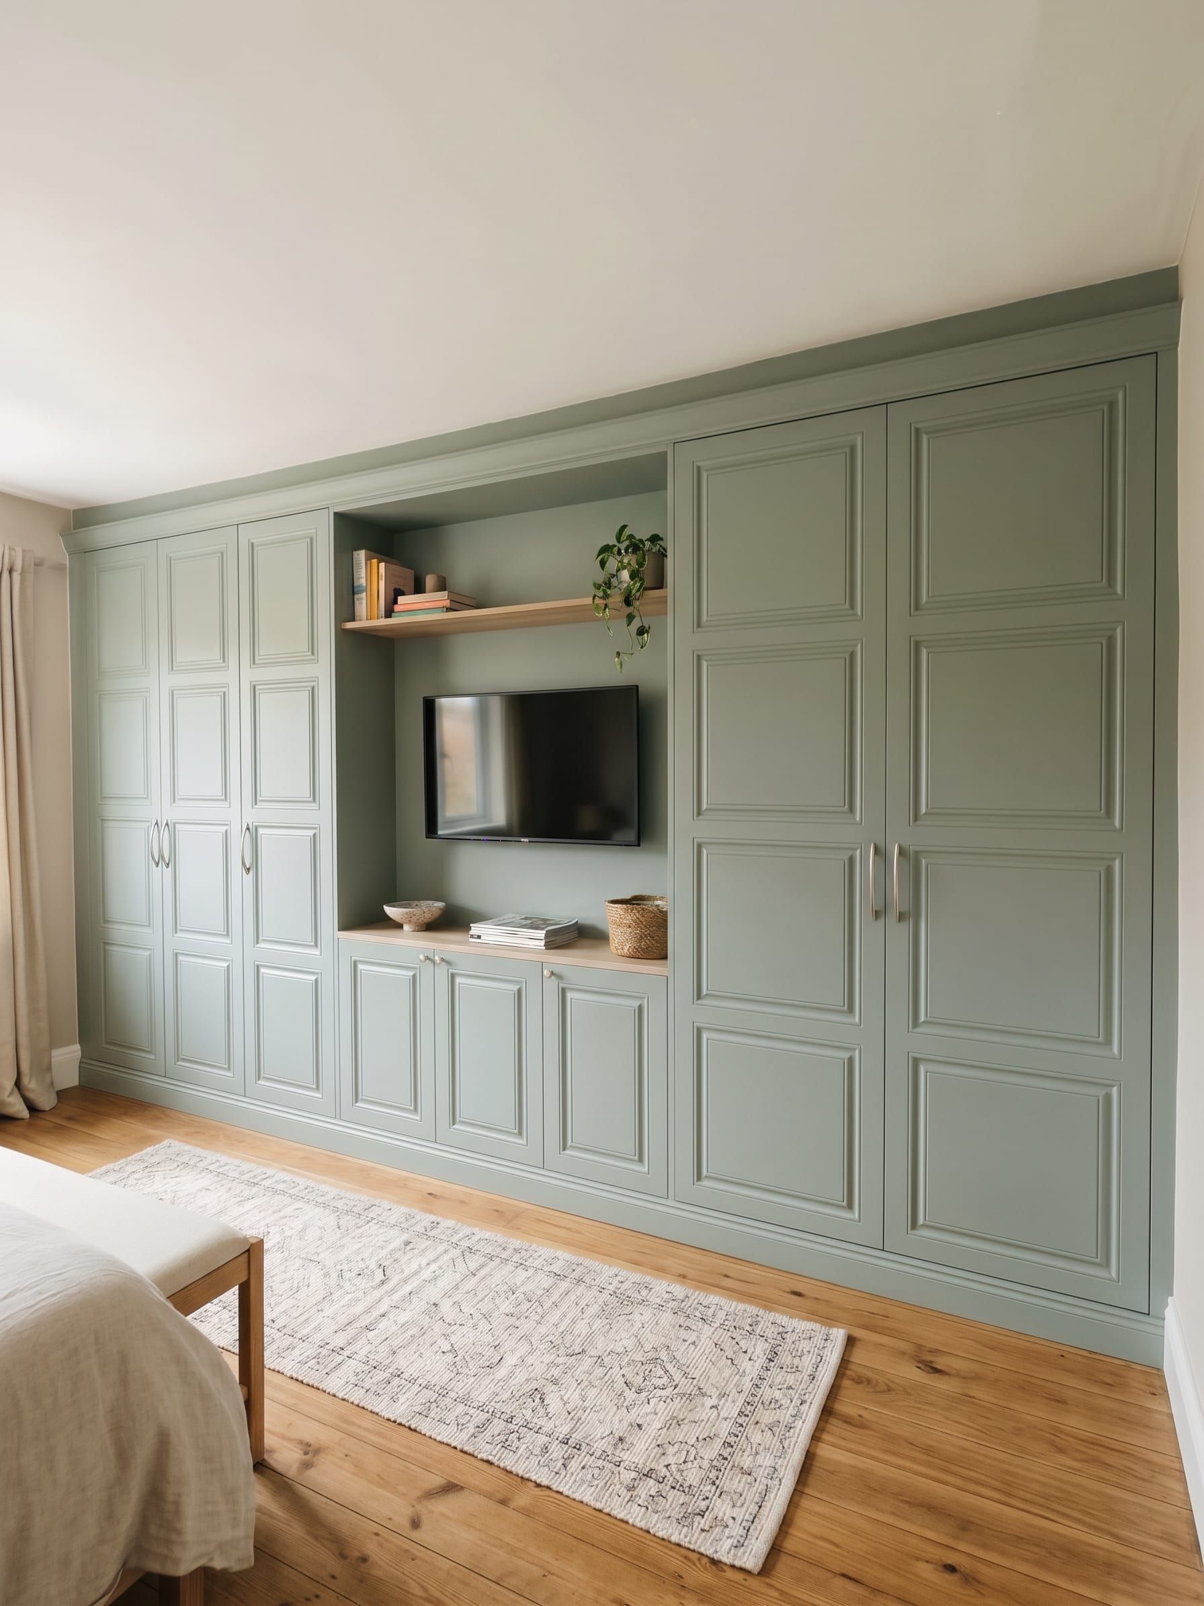
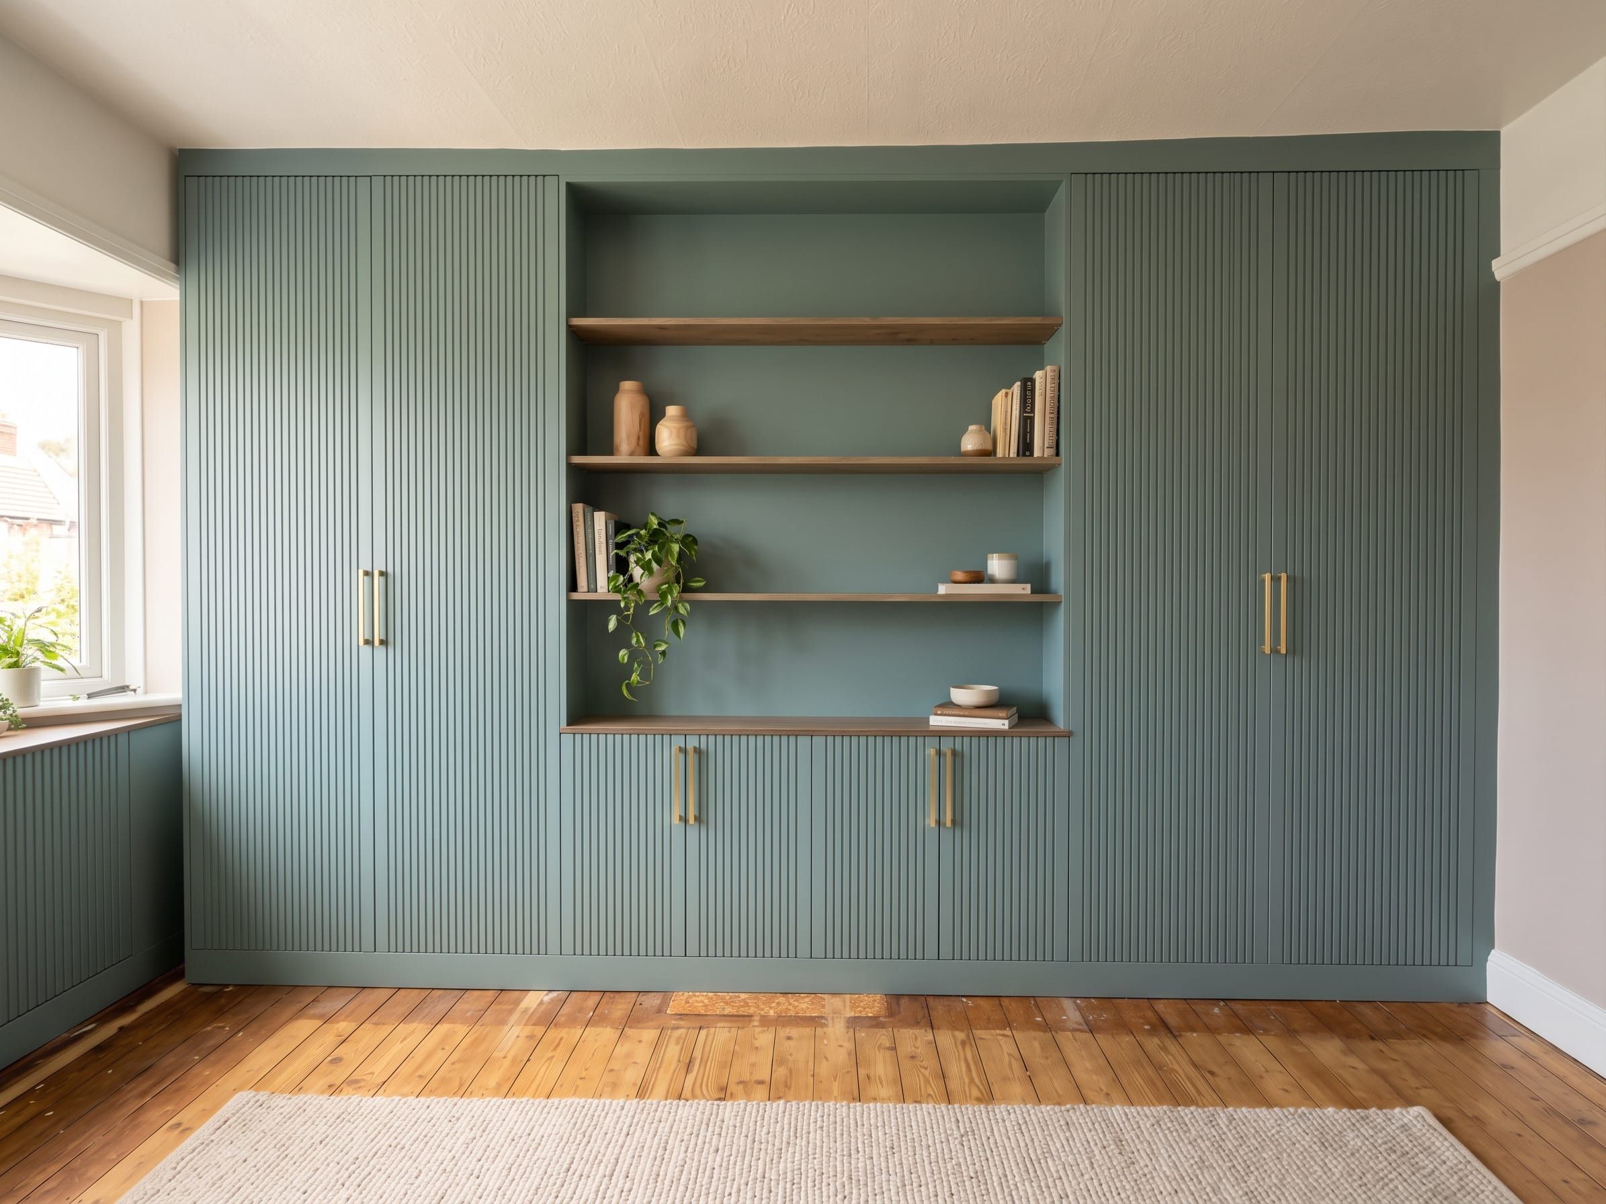
Two recent jobs show it done. In Loughborough, Harrington wardrobes in Fjord matt run either side of the chimney breast, with an open section over it for the television. In Sileby, Stockholm fluted wardrobes in Fjord matt frame wood-effect shelves across the breast.
Why a standard wardrobe never fits an alcove
An alcove has a width, a depth and a height that nobody planned. The two either side of the same chimney breast can differ by a surprising amount, the back wall leans, the breast isn’t square to the room and the coving runs across the top. A standard wardrobe either doesn’t fit or fits with gaps, filler strips and a step at the top where the ceiling drops.
Because our furniture is made to your room’s measurements, the alcove is the wardrobe. The carcase is made to the recess, the doors are made to the carcase, and the fillers and end panels are cut on site to follow the plaster exactly. There is nothing to hide and nothing to pack out.
Three ways to use the wall
Wardrobes in both alcoves, breast left showing. The classic answer in a Victorian bedroom. Two full-height wardrobes, one each side, with the chimney breast between them for a mirror, a headboard or a dressing table. The doors finish against the sides of the breast, so the breast itself looks as if it was always framed by furniture.
One run across the whole wall. The alcoves take full-depth hanging and the chimney breast takes shallower cupboards in front of it, for folded clothes, shoes or bedding. Finished in the same doors from end to end, the chimney breast disappears and the room gains a flat wall of storage. This works best where the breast is shallow.
One alcove, matched to the other. Where one alcove already holds a cupboard or a radiator, we fit the other and match its proportions, so the wall reads as a pair.
Scribed to the millimetre
Scribing is the difference between fitted and freestanding. Every piece that meets a wall or the ceiling is cut on site to that surface, so the furniture follows the lean of the plaster and the line of the coving instead of leaving a shadow gap. On a wall that has settled for a hundred years, that is the only way to get a true fit.
Door styles for a period room
Framed doors suit these houses. Harrington 4-Panel and Chester carry the proportions of a Victorian panelled door, Contemporary Shaker and Shaker No Grooves sit quietly in a 1930s room, and Regency or Cairo Fretted add detail where the room can take it. For a modern interior in an old shell, a plain slab such as Capri or Aurora lets the chimney breast stay the feature. Every style is on our finishes page, and we bring the samples to you.
Alcoves either side of a living-room fireplace want shelves and cupboards rather than hanging. Those are on our media walls and fitted living page.
How it works and what it costs
Aaran comes to your home, measures both alcoves and the breast, and draws the options in 3D with you on the spot. We send one clear price that includes everything, fitted, valid for 30 days. From your go-ahead to fitting day is usually 6 to 8 weeks. The price guide explains what moves the price, and the main fitted wardrobes page covers the construction.
Book your free design visit. It’s free, and you’re under no obligation.
Reviews
What customers say
5-star on Google, and 5-star on Checkatrade from 22 verified reviews.
-
★★★★★
“The standard of work and attention to detail has been extremely high throughout, and it is clear that Aaran takes real pride in what he does.”
-
★★★★★
“From start to finish, his professionalism, craftsmanship, and attention to detail were outstanding.”
-
★★★★★
“Aaran did an amazing job, he put everything we wanted into our wardrobe and more.”
Questions people ask
Can you fit wardrobes either side of a chimney breast?
Yes, and it's one of the most common things we're asked for. Each alcove is measured on its own, because they are almost never the same width or depth, and every panel is scribed to the wall and ceiling on site so the wardrobe fills the recess with no gaps.
Can the wardrobe go across the chimney breast as well?
Yes. The alcoves take full-depth wardrobes and the breast takes shallower cupboards in front of it, so the whole wall becomes one run of doors. Or the breast is left showing, with the wardrobes stopping neatly against its sides. We draw both in 3D at the design visit so you can choose.
Do you need to remove the skirting, picture rail or coving?
The wardrobe is scribed to the coving and the walls on site. With skirting and picture rails, we either scribe around them or cut them back neatly, whichever suits the room; we'll agree it at the design visit.
What if the alcove walls are out of square?
They always are. The carcase is made to the smallest true size of the recess and the fillers and end panels are cut to the walls on site, to the millimetre. That is what makes a fitted alcove wardrobe look as if it were part of the house.
Your room, designed around you.
Book a free design visit. Aaran will measure, listen and draw your ideas in 3D, then send one clear price with everything included. No obligation, no sales calls.